
Bespoke kitchens and bathroom furniture
You use your kitchen and bathroom every day. So they need to look good, but above all they need to work well. At Houtwerk we make kitchens and bathroom furniture entirely to measure in our own workshop: no modules from a standard range, but a design that starts from your space, your habits and your appliances.
What we make to measure
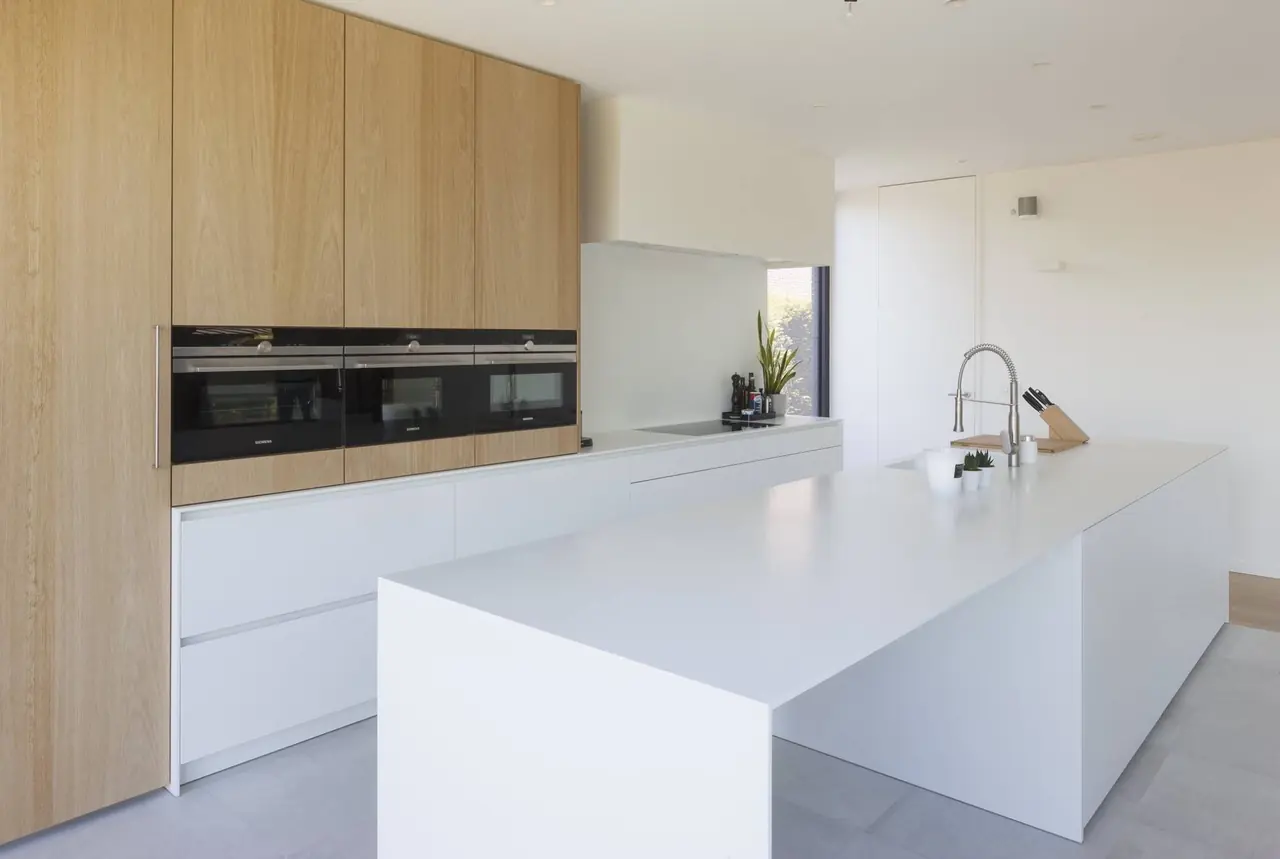
Kitchens with an island
An island as the central workspace, with a hob or sink, storage on both sides and seating if you want it.
Tall units and built-in appliances
Tall housings with the oven, steam oven, fridge and microwave neatly built in at working height.
Breakfast and larder cupboards
A cupboard with doors that fold open and tuck away again, with the coffee machine, toaster and sockets within easy reach.
Bathroom furniture
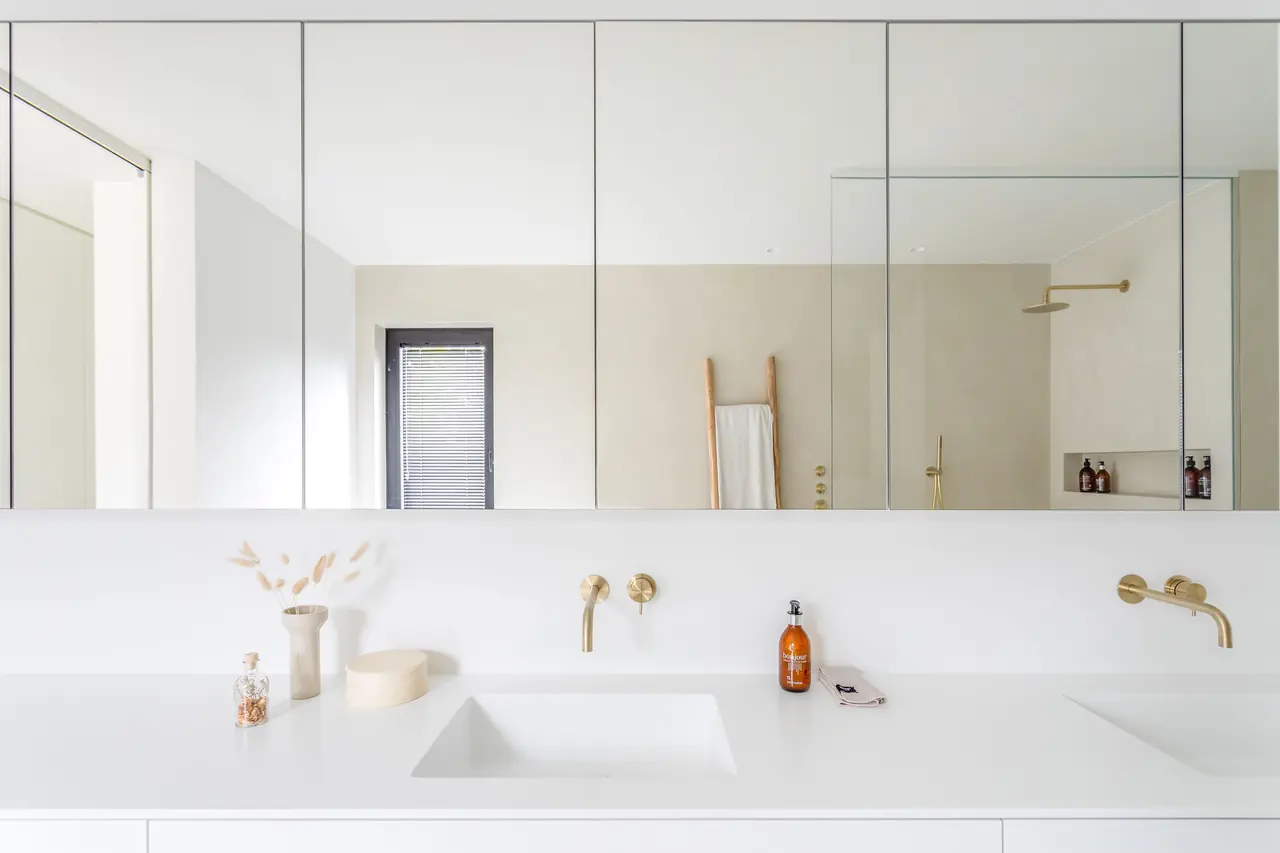
Vanity units with integrated basins, generous drawers and mirror cabinets that fit the available width exactly.
Bathroom storage
Tall cupboards for towels and laundry, recesses in the wall and a bath panel surround.
Kitchenettes and utility rooms
A compact kitchen for a studio, practice or office, or a utility room with space for the washing machine and tumble dryer.
A kitchen that works the way you cook
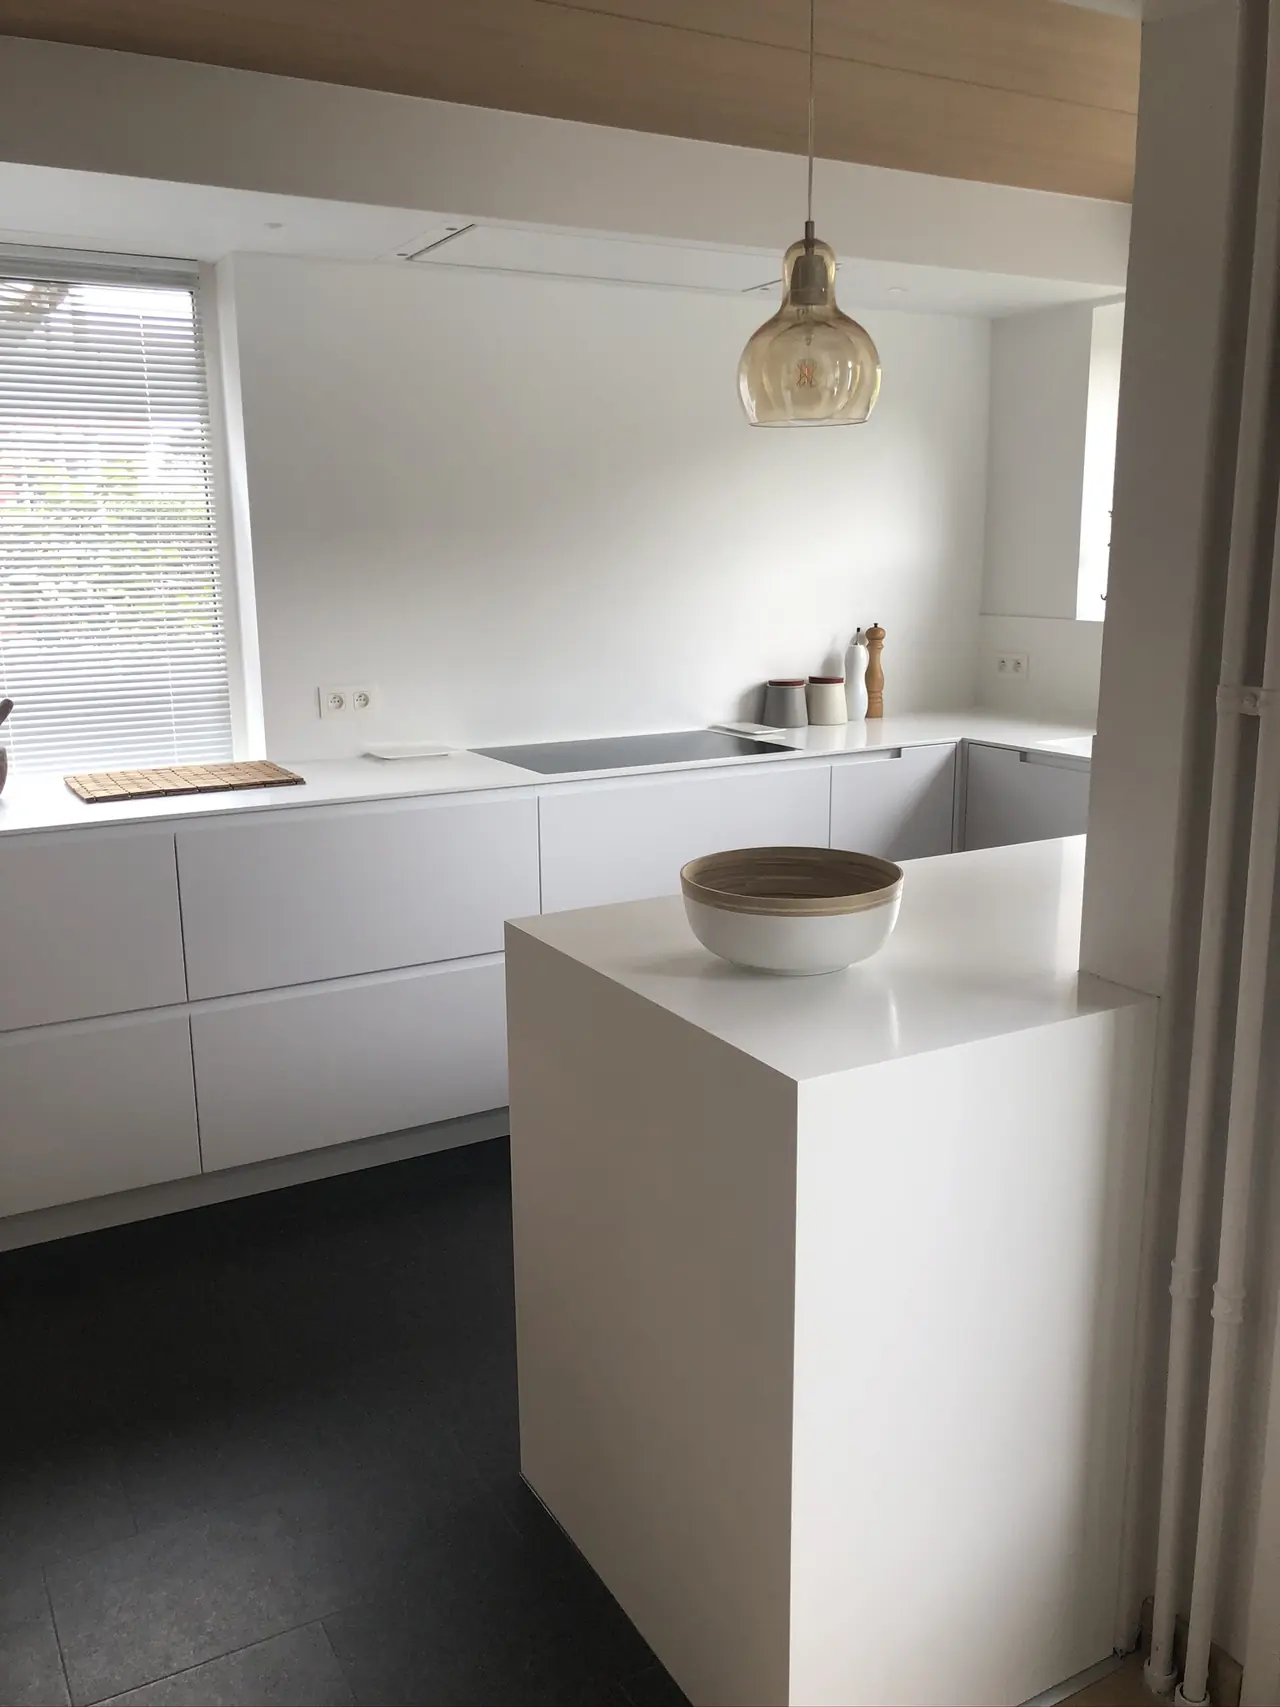
Do two of you cook together? Do you want the children to sit at the island while you cook? Should the coffee machine be out of sight? We start from questions like these and design the layout around the way you work: short distances between sink, hob and fridge, drawers where you need them and plenty of worktop space.
Fronts, worktops and appliances
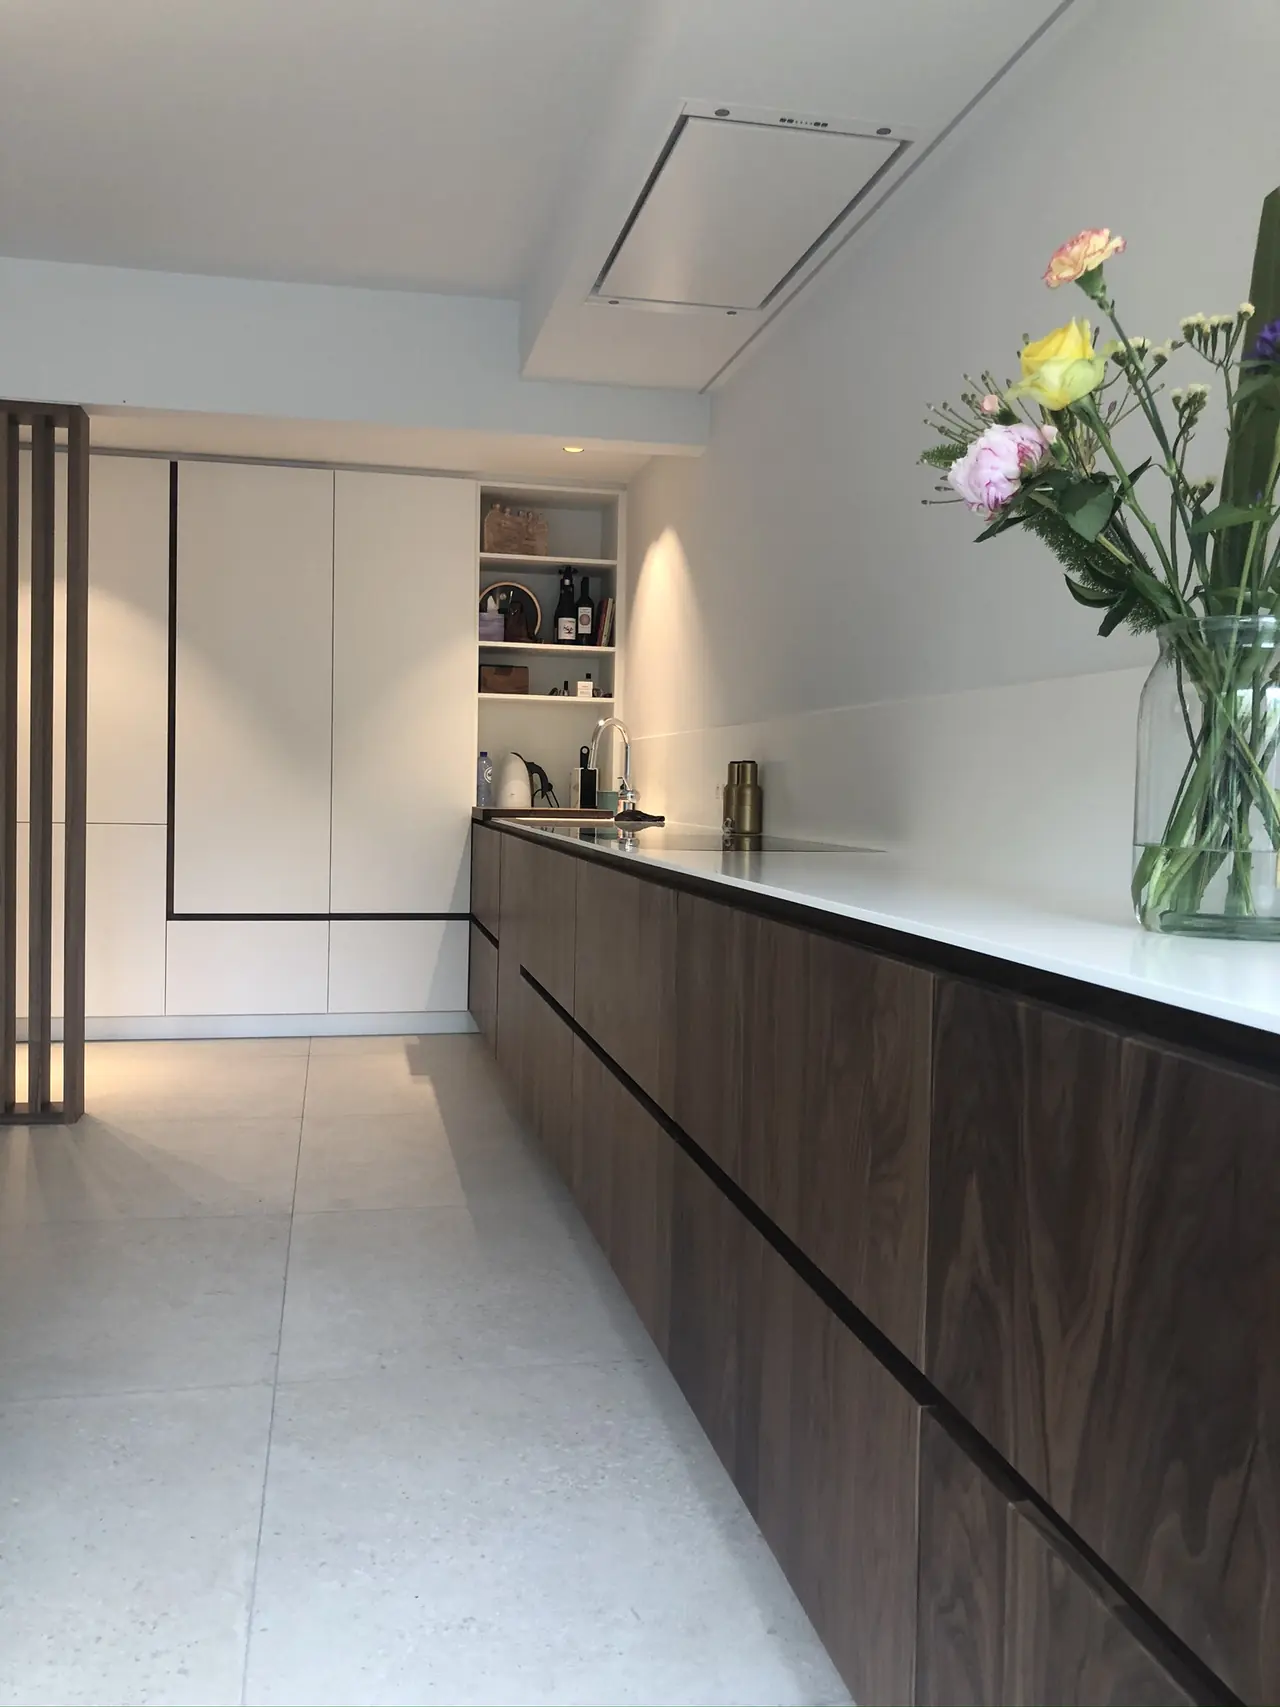
We make the fronts in lacquered panels, wood veneer or melamine: handleless, push-to-open or with a routed handle. For the worktop there are several options, including composite, ceramic and natural stone, with an undermounted or inset sink. We build in appliances according to the manufacturer's specifications, with the right ventilation.
Bathroom furniture to the millimetre
A bathroom often has fixed dimensions: between a wall and the shower, under a sloping roof or next to a window. That's where bespoke work really comes into its own. We make vanity units with drawers designed around the waste pipe, mirror cabinets set flush with the wall and tall cupboards up to the ceiling. We use materials and finishes that stand up to moisture.
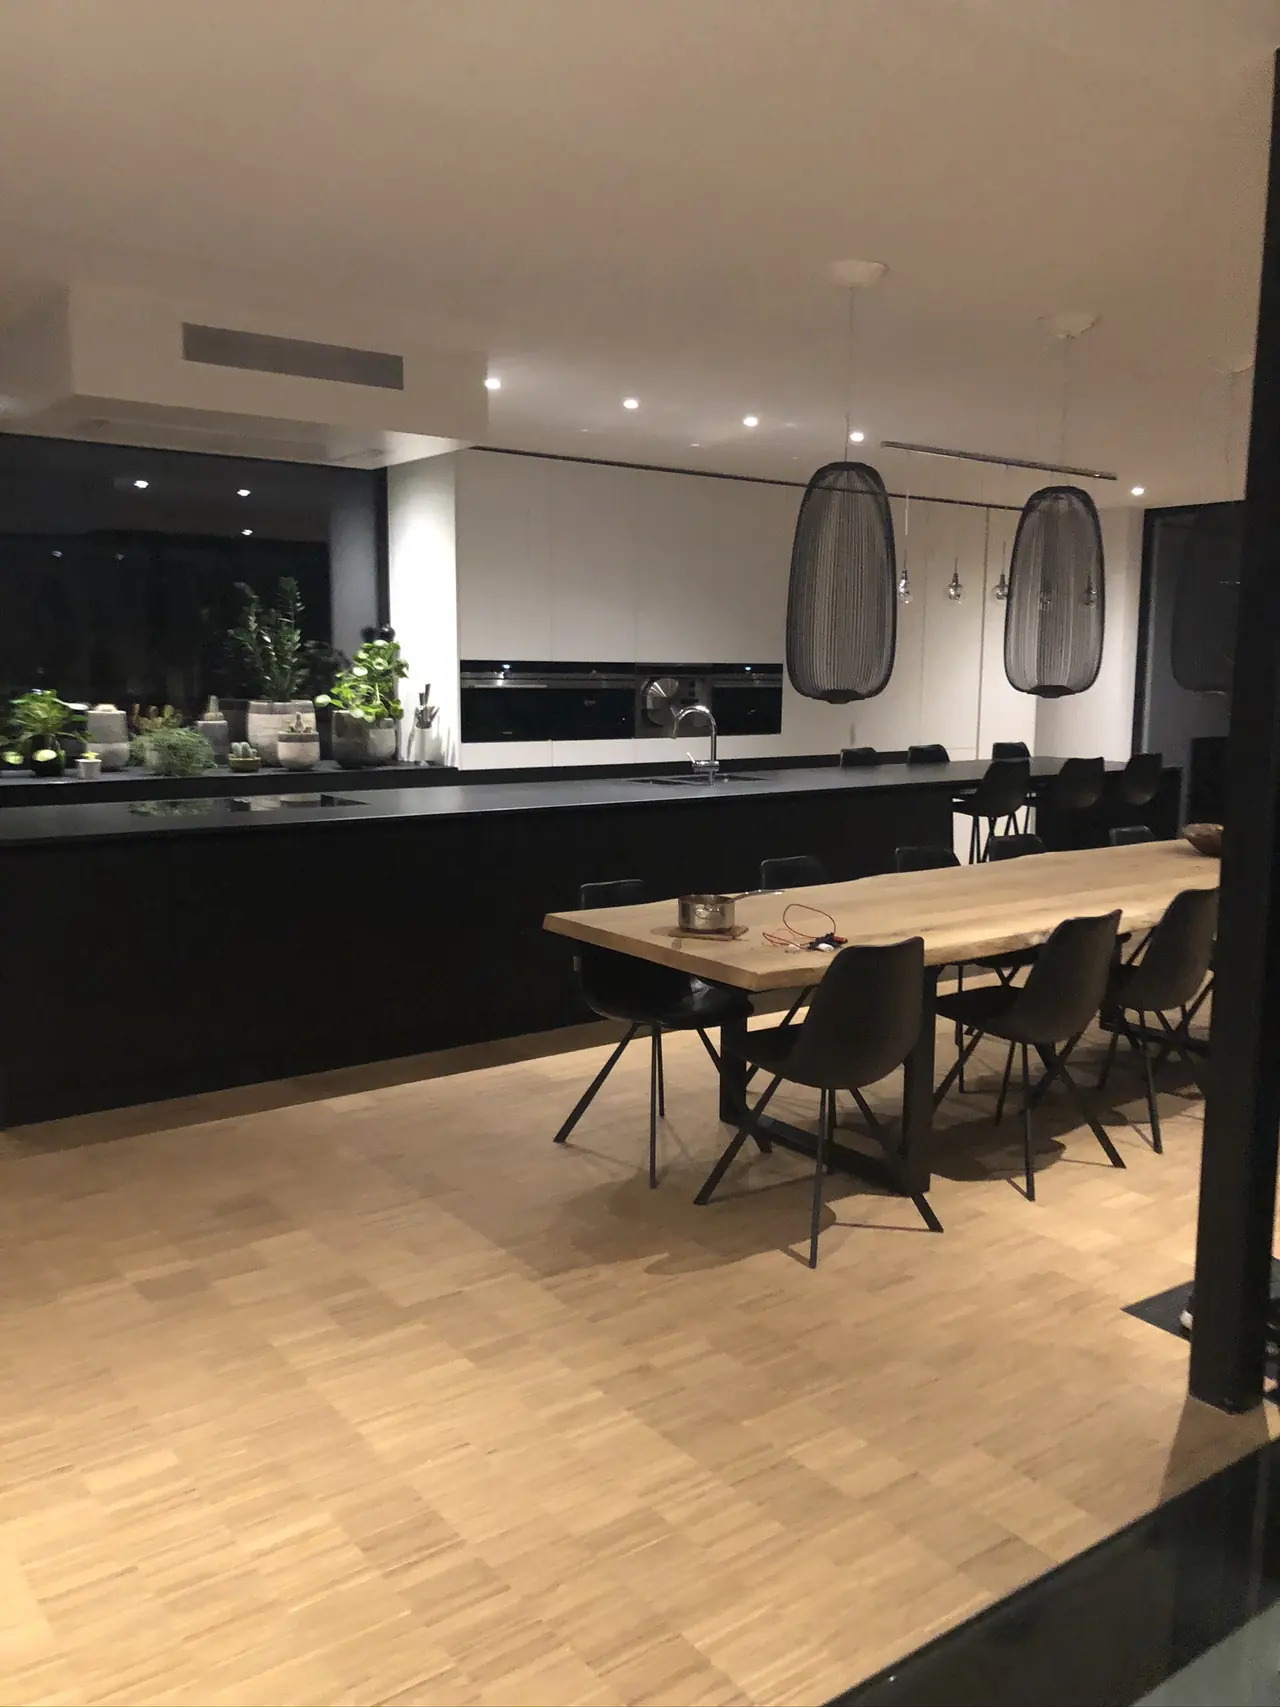
Together with cabinets, floor and stairs
A kitchen rarely stands alone. It often flows into a living space with storage walls, a parquet floor or a staircase. Because we make all of these ourselves, veneers, colours and lines can carry through from the kitchen to the rest of the room.
Materials and finishes
- Fronts in lacquered panels in any colour, wood veneer (including oak and walnut) or melamine
- Worktops in materials including composite, ceramic and natural stone
- Interiors with soft-close drawers and bespoke drawer layouts
- Bathroom furniture in moisture-resistant materials, with integrated or countertop basins
- Appliances of your choice, built in according to the manufacturer's guidelines
Samples of fronts and worktops are best seen in our showroom.
From our projects
All projectsQuestions we're often asked
Can I choose my own appliances?
Yes. We design the kitchen around the appliances you want and build them in according to the manufacturer's specifications. If you haven't chosen yet, we'll help you consider what suits the design.
How much does a bespoke kitchen cost?
The price depends on the size, the fronts, the worktop, the interior fittings and the appliances. That's why we always prepare a tailored quote after measuring up. It comes with no obligation.
Do you also make just a bathroom vanity unit?
Yes. We also make a vanity unit, a mirror cabinet or a tall bathroom cupboard as a stand-alone job.
Can you work from my architect's design?
Certainly. We start from the design, work out the technical details and liaise with the architecture practice on materials and scheduling.
You may also like
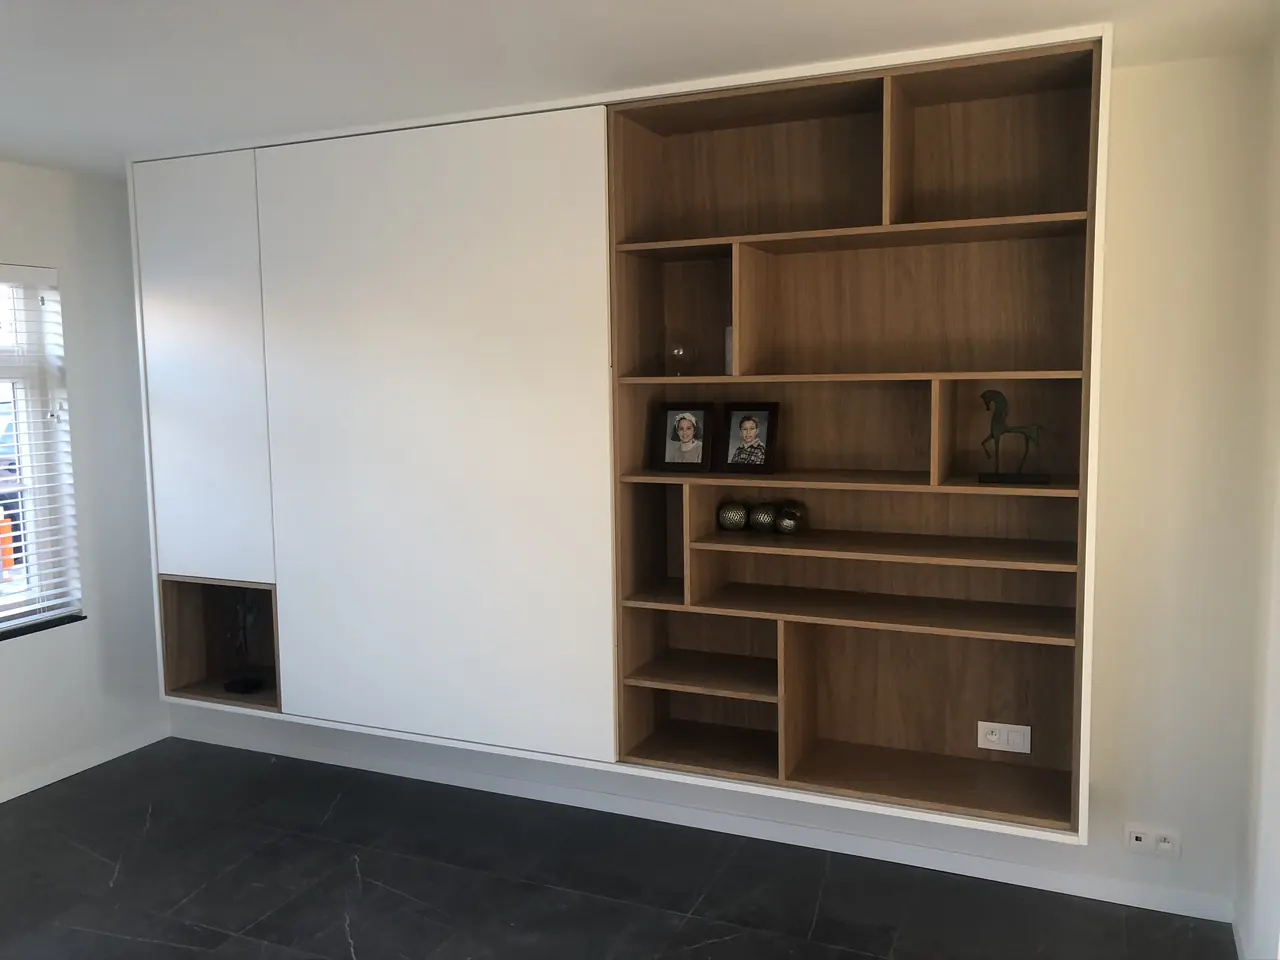
Bespoke cabinetry
Storage walls, walk-in wardrobes, TV units and bookcases that fit your space perfectly, right up to the ceiling and into every alcove.
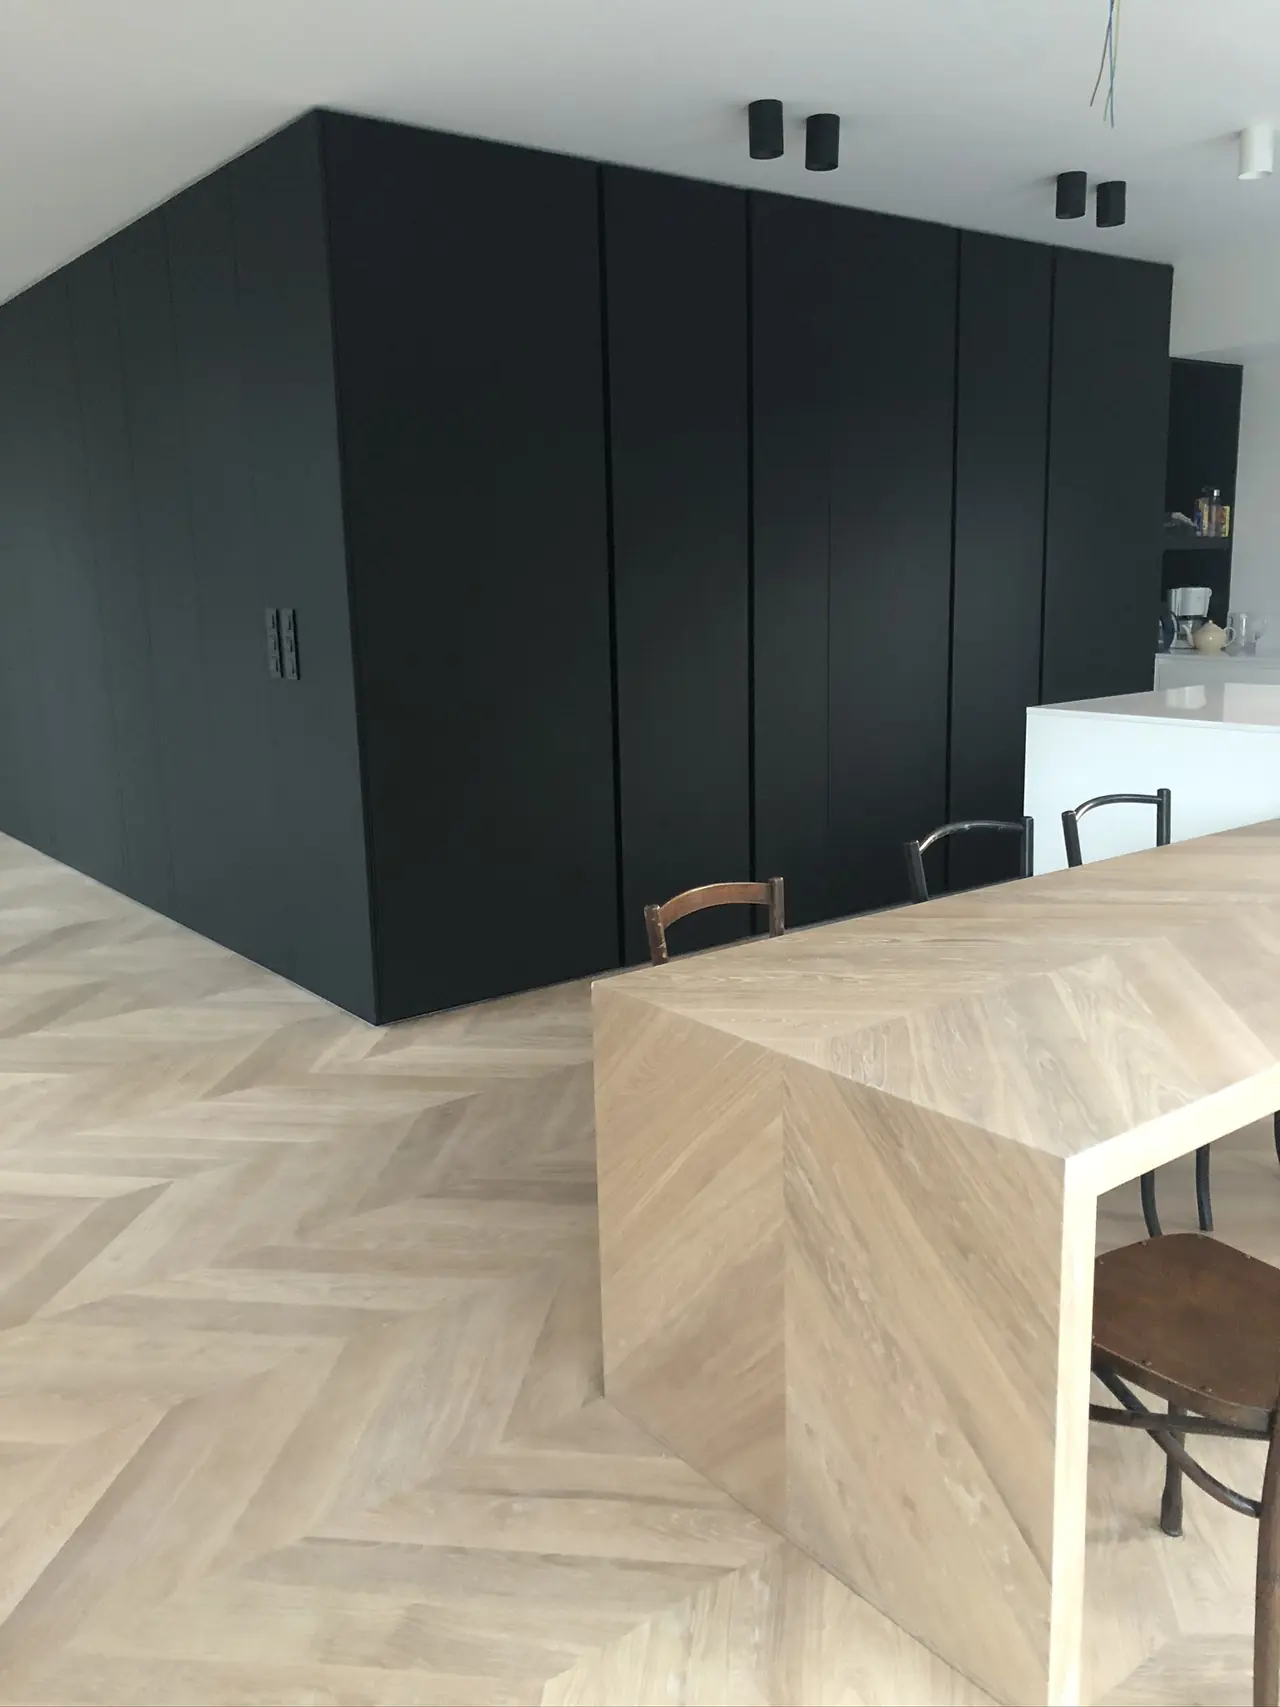
Parquet flooring
Wide oak plank floors, herringbone and chevron, laid with care around the stairs, cabinets and thresholds.