
How your project works, step by step
Bespoke work depends on clear agreements. That's why we follow the same six steps on every project, whether it's a single cupboard or a complete interior. You always know where your project stands and what the next step is.
Getting to know your project
Tell us what you have in mind, using the quote form, by phone or in the showroom. Photos, plans or a sketch from your architect help us get to grips with it straight away.
Site visit and measuring up
We come and look at the space and measure it precisely. Walls are rarely perfectly straight and floors rarely perfectly level, and we allow for that in the design. We also discuss practical matters such as sockets, lighting and appliances.
Design and quote
We work your project up into a clear proposal covering materials, finishes and layout, and send you a detailed quote. If you're working with an architect, we start from their design and add the technical detailing.
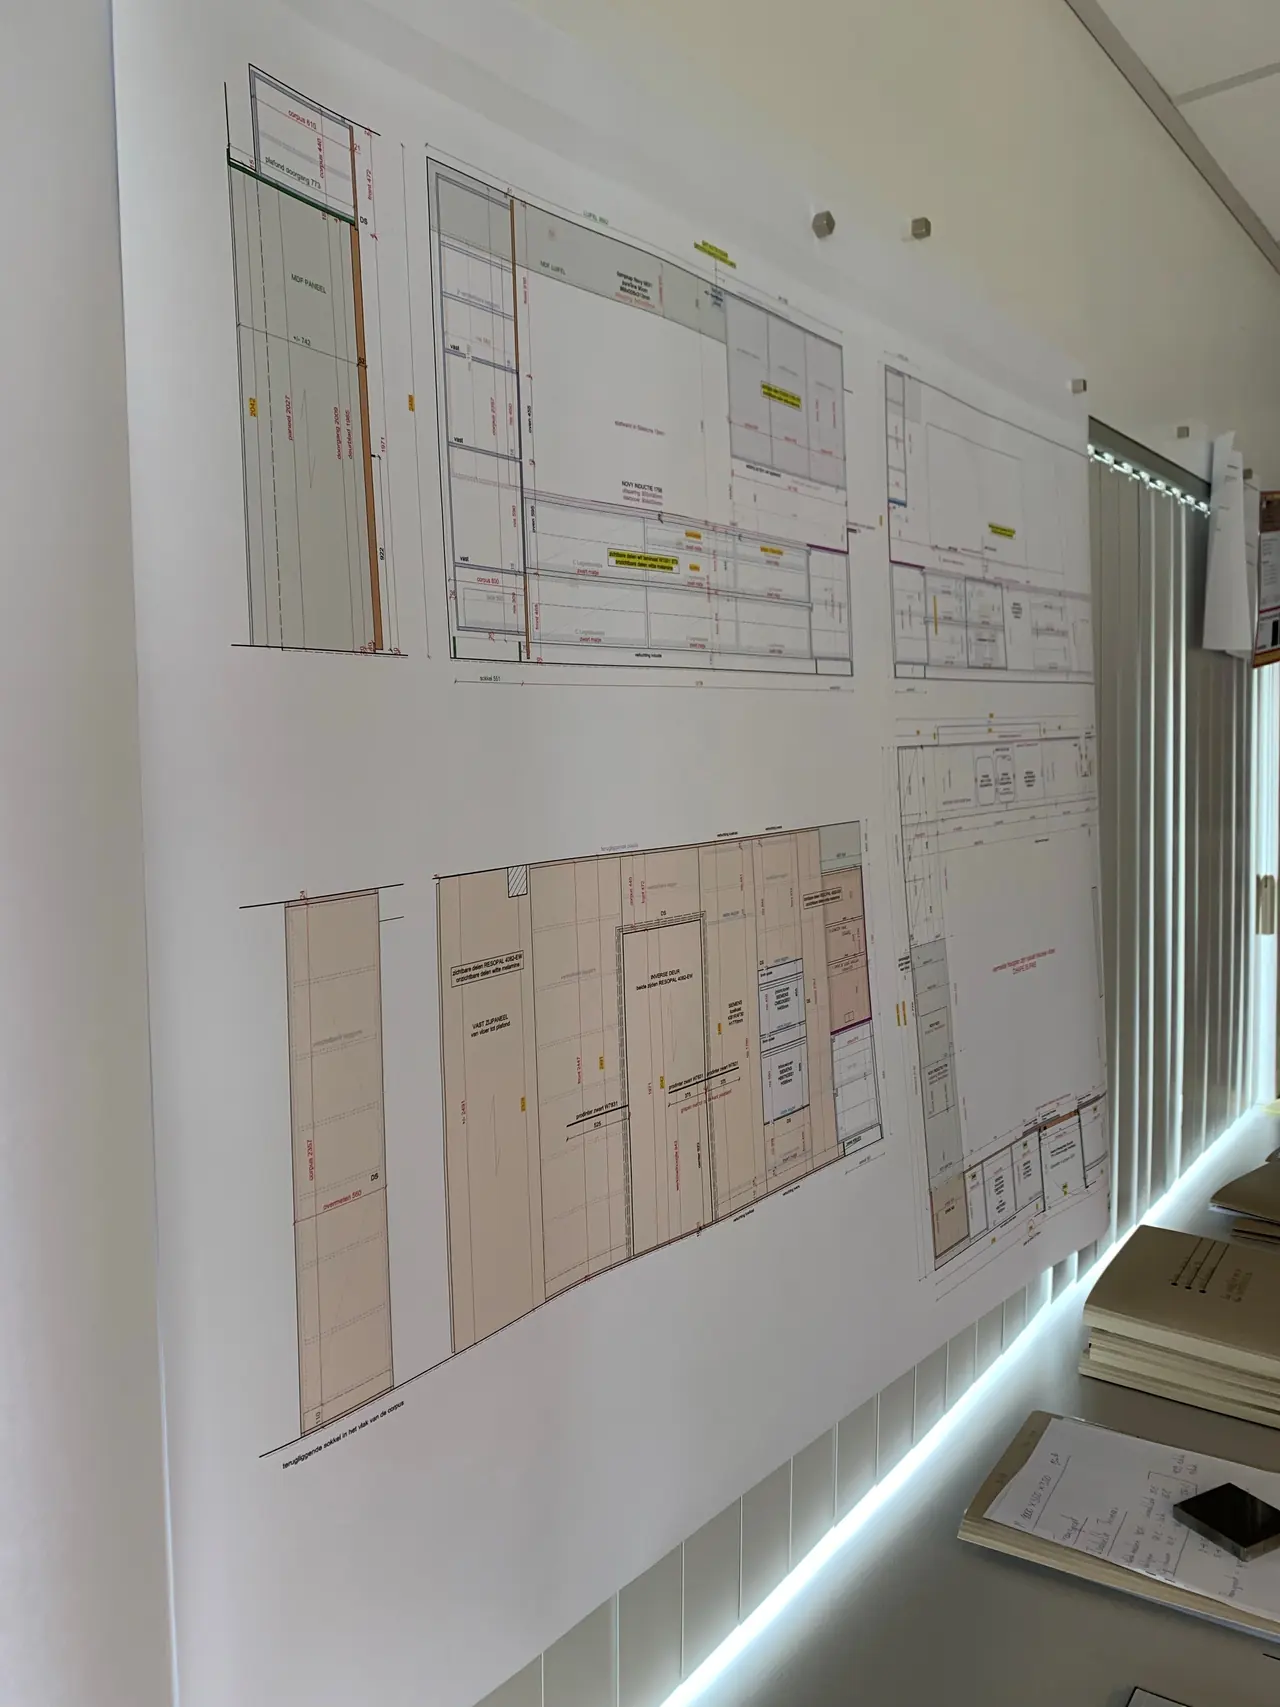
Technical drawings and choice of materials
Once you give the go-ahead, we produce the workshop drawings down to the millimetre. Together we finalise the colours, veneer species, handles and worktops, with the samples in your hand in our showroom if you like.
Production in our workshop
In our workshop in Tildonk the panels are cut, veneered, lacquered and pre-assembled. Because we make everything ourselves, we can still make small changes quickly and we keep quality in our own hands.
Installation and handover
Our team installs everything neatly and adjusts doors, drawers and hinges perfectly. At handover we go over everything together. And if anything needs adjusting further down the line, just give us a call.
What helps with your request
- A plan or floor plan with dimensions, if you have one
- Photos of the room as it is now
- Examples or inspiration images of what you like
- An idea of your preferred timing
- Your architect's details, if you're working with one
Working with an architect?
Many of our projects are carried out together with an architect or interior architect. We then take care of the technical detailing and the build, and liaise directly with the practice on details and scheduling. That way the design is realised as intended and you have no extra coordination to do. Want to know more? Read how we work with architects.
How long does a project take?
That depends on the size of the job, the materials chosen and the schedule for the rest of your building work. A single cupboard is ready sooner than a complete kitchen with storage walls and parquet. With the quote we give you a realistic timeline, and we coordinate installation with your other contractors.